THE LAYOUT OF THE HOME

Floor plans.

Explore how the living spaces, private wings and outdoor areas connect.

Download floor plans (PDF)

Main Level

Gathering areas, the owner’s suite, office, and everyday spaces.
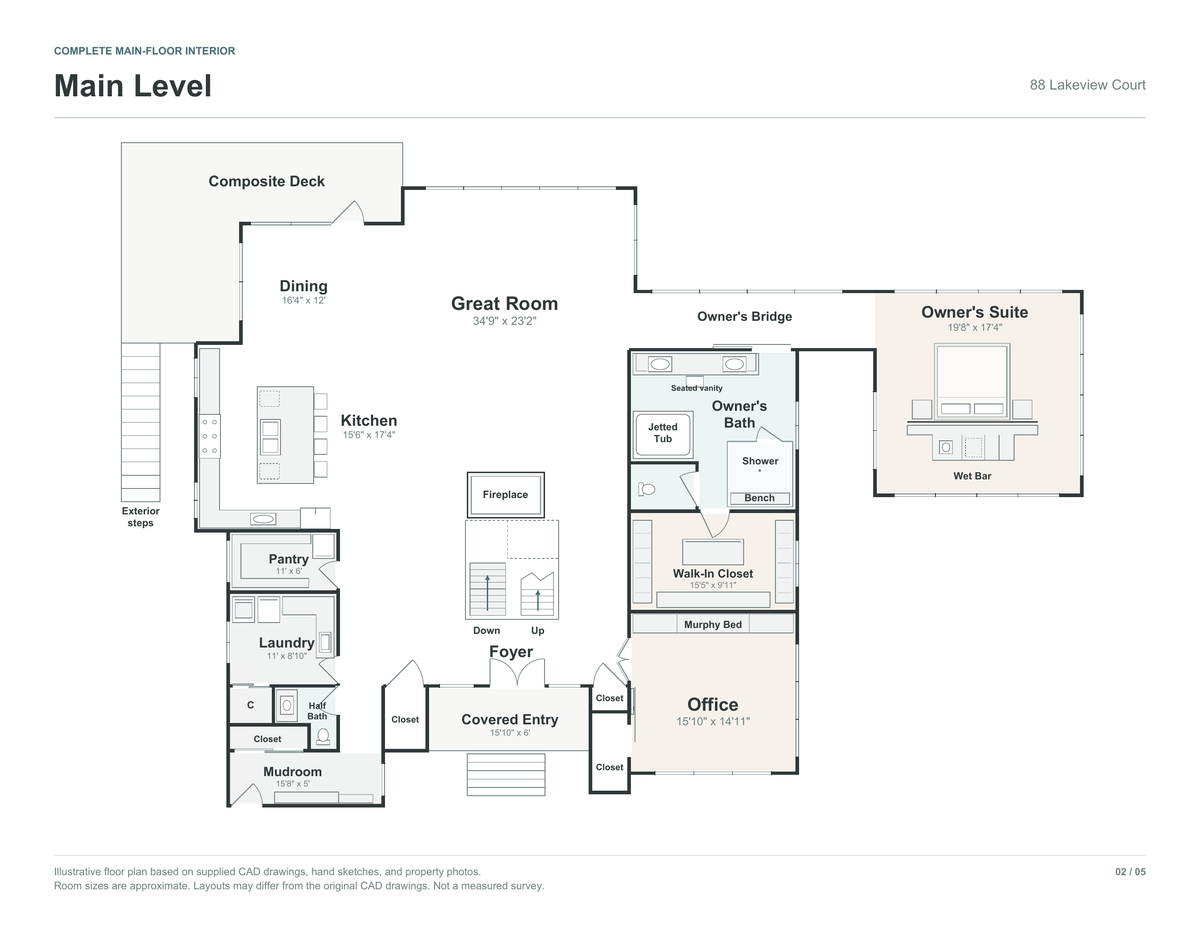
Main Level floor plan for 88 Lakeview Court. Gathering areas, the owner’s suite, office, and everyday spaces.
Open this plan at full size (PDF opens in a new tab)Open the PDF to zoom in on room labels and dimensions.

Upper Level

Guest bedroom, bedroom / theater room, lofts, and viewing deck.
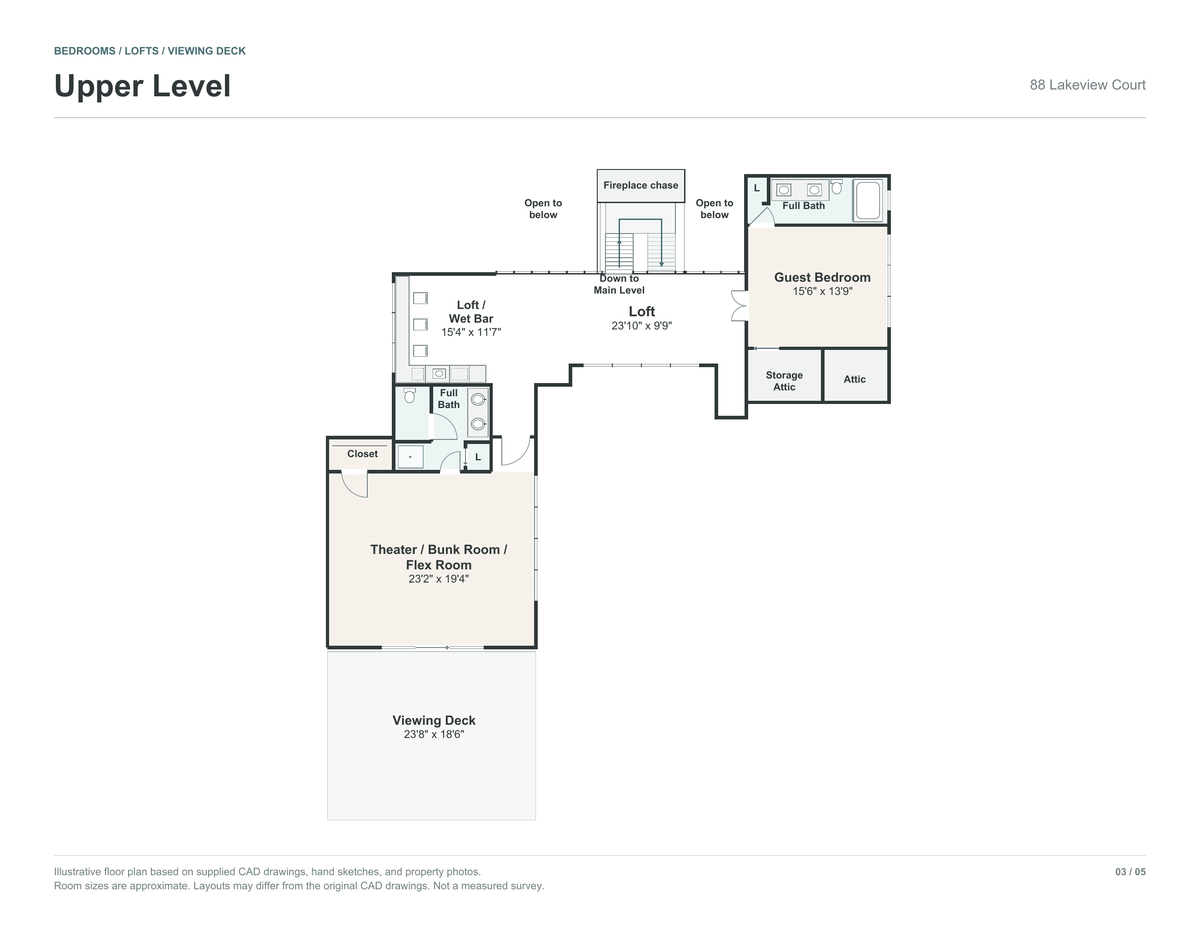
Upper Level floor plan for 88 Lakeview Court. Guest bedroom, bedroom / theater room, lofts, and viewing deck.
Open this plan at full size (PDF opens in a new tab)Open the PDF to zoom in on room labels and dimensions.

Lower Level

Guest bedrooms, family and recreation areas, bar, and collection room.
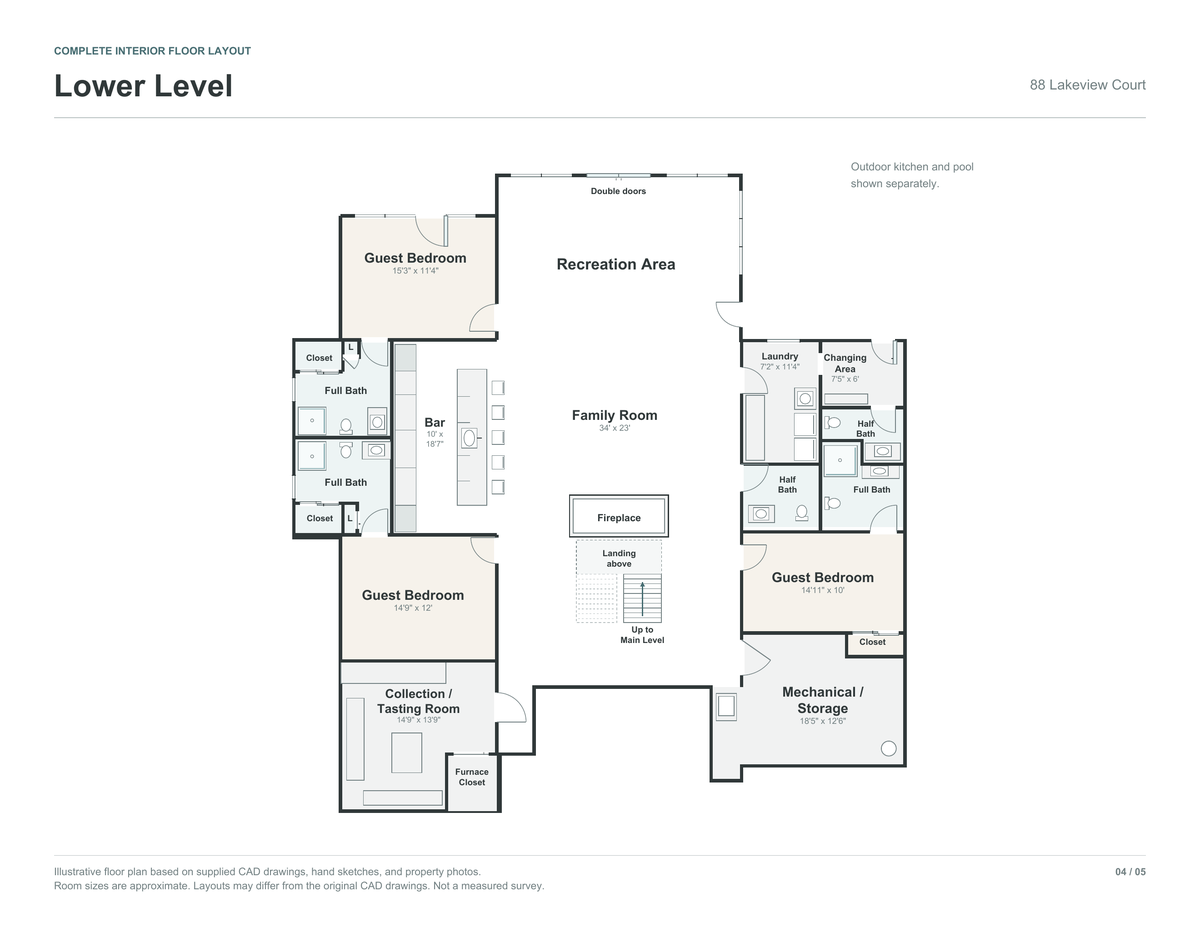
Lower Level floor plan for 88 Lakeview Court. Guest bedrooms, family and recreation areas, bar, and collection room.
Open this plan at full size (PDF opens in a new tab)Open the PDF to zoom in on room labels and dimensions.

Garages

The garage wing and its connection to the mudroom and main floor.
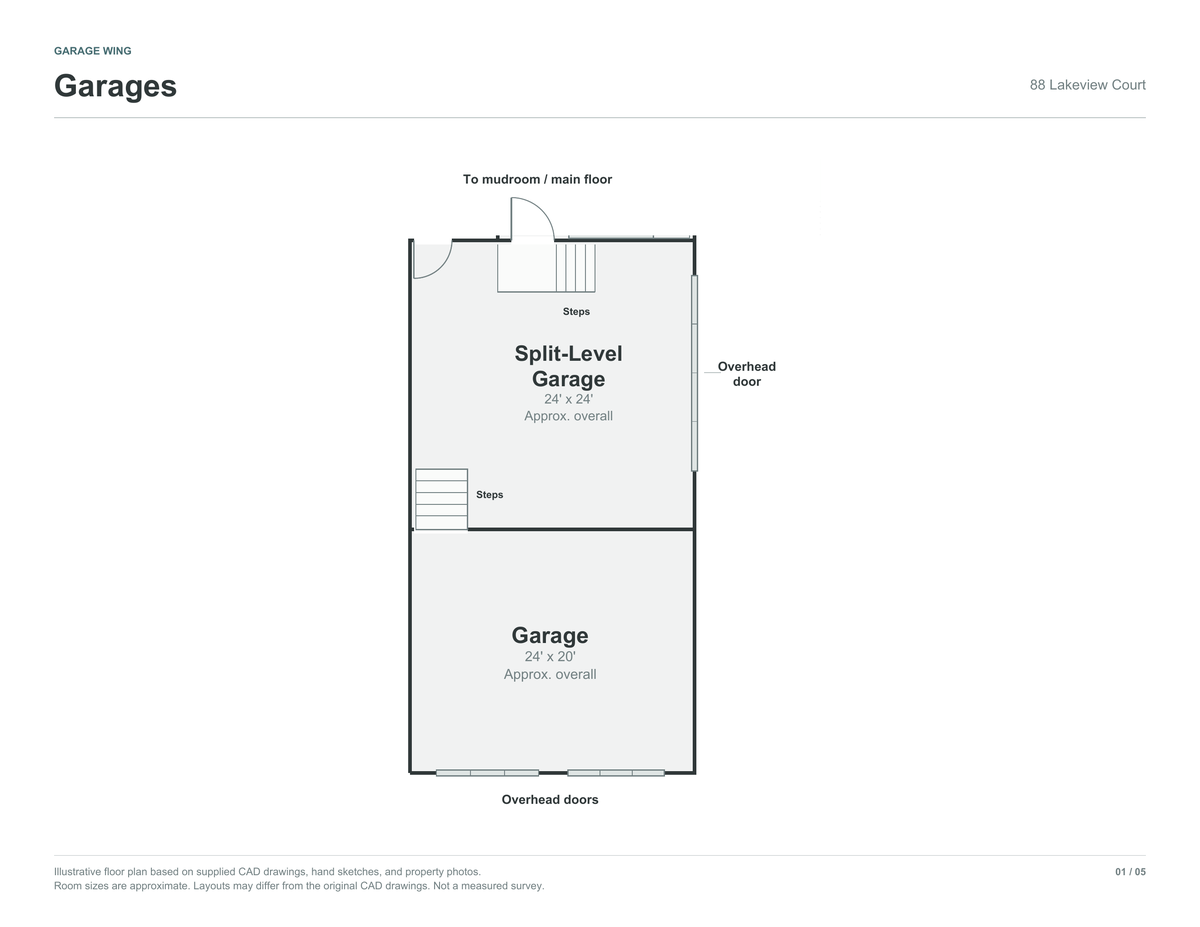
Garages floor plan for 88 Lakeview Court. The garage wing and its connection to the mudroom and main floor.
Open this plan at full size (PDF opens in a new tab)Open the PDF to zoom in on room labels and dimensions.

Outdoor Kitchen & Pool

The pool, spa, covered outdoor kitchen, and surrounding patio.
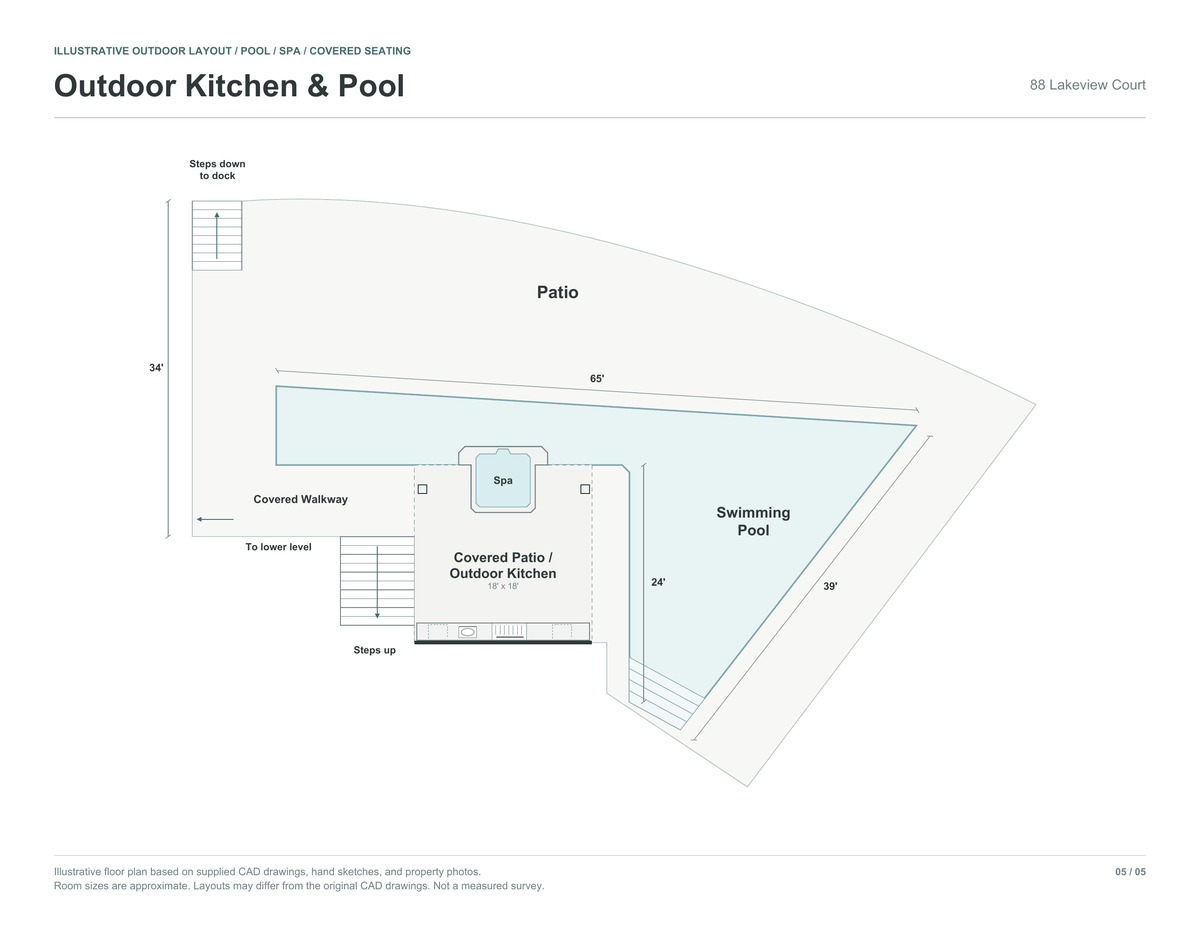
Outdoor Kitchen & Pool floor plan for 88 Lakeview Court. The pool, spa, covered outdoor kitchen, and surrounding patio.
Open this plan at full size (PDF opens in a new tab)Open the PDF to zoom in on room labels and dimensions.

These illustrative plans are based on supplied CAD drawings, hand sketches and property photographs. Room sizes are approximate, and layouts may differ from the original drawings. These are not a measured survey. Verify dimensions and current conditions independently.